
Sold: Jan 30, 2026 - Views
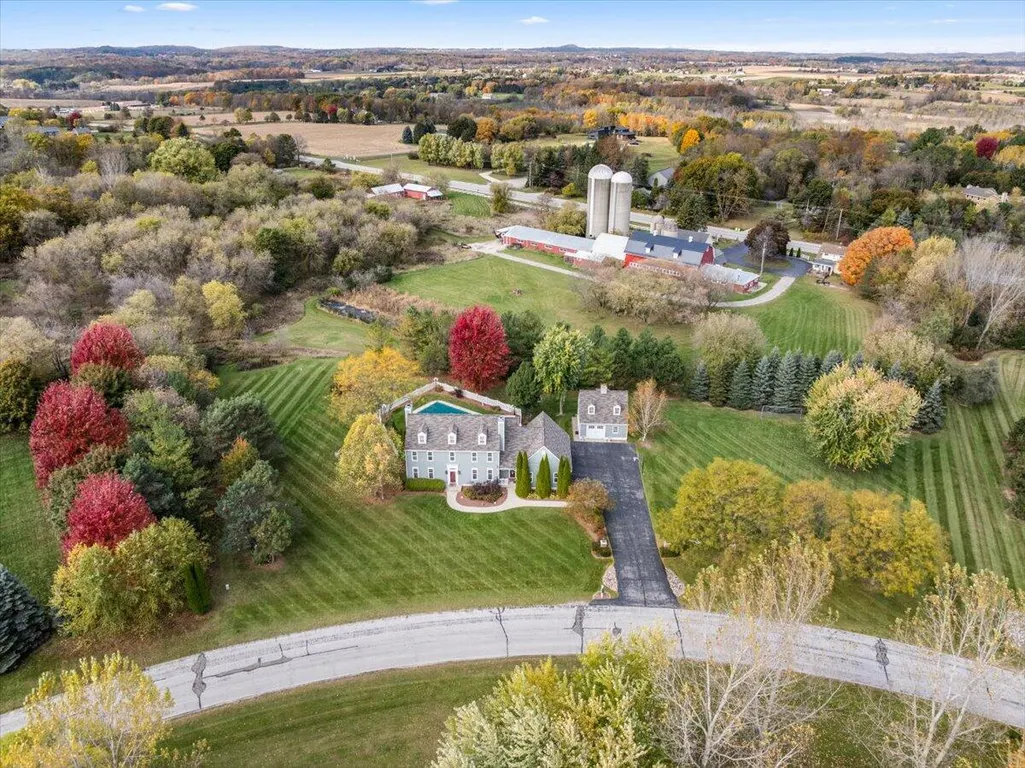
Address
1641 Prairie Ln, Hubertus, WI
Price
$ 775,000
Property Attributes
- MLS#1941277
- TypeSingle Family
- Listing Status Sold
- CountyWASHINGTON
- CityHubertus
- NeighborhoodHoly Hill Estates
- Zip53033
- StyleColonial
- Year Built1999
- Taxes$ 6370
- Price$ 775,000
- Bedrooms3
- Full Bathrooms3
- Half Bathrooms1
- Sqr Footage3452
- Lot Size1.61 Acres
Data Source:
Metro MLS
Property Description
$799,900. Nestled in prestigious Holy Hill Estates, this exquisite 3BR/3.5BA, 3,452 SqFt Colonial rests on a serene 1.61-acre lot. The stunning main level showcases rich hickory HWFs throughout a sunlit, open-concept design featuring a chef-inspired kitchen with a center island topped in Pecan butcher block, double ovens, a JennAir cooktop, and a walk-in pantry. A cozy NFP warms the dinette, while the spacious great room offers 9-ft ceilings and a second NFP. The inviting sunroom features a panoramic view of the sparkling 36x18 in-ground pool, perfect for summer entertaining! The finished LL includes a rec room, full kitchen, gas FP, and a newer 3/4 bath. The luxurious primary suite offers a spa bath, dual sinks, WIC, and den. 3-car att + 2-car det garages! Be a part of the Holy Hill magic!
| Price History |
|---|
General Features
| Middle School | Richfield |
|---|---|
| Tax Year | 2024 |
| Taxes | 6370.31 |
| Year Built | 1999 |
| Accessibility | Level Drive,Open Floor Plan,Stall Shower |
| Elementary School | Friess Lake |
| Close Price | 775000.00 |
| Type | Subdivision |
| Number of Garage Spaces | 5.00 |
| Zoning | RS-2 |
| School District | Holy Hill Area |
| Garage | Electric Door Opener |
| Style | 2 Story |
| Full Baths | 3 |
| Directions | Hwy 41 to West onto Hwy 167 to Prairie Lane. |
| Property Type | A |
| County | Washington |
| City | Richfield |
| High School | Hartford |
| Branded Virtual Tour | https://my.matterport.com/show/?m=e5D7oFSFd3w&brand=0 |
| Subdivision | Holy Hill Estates |
| Selling Member Name | Angela L Hoene |
| Half Baths | 1 |
Interior Features
| Total Bedrooms | 3 |
|---|---|
| Half Baths Upper | 0.00 |
| Full Baths Main | 0.00 |
| Full Baths Upper | 2.00 |
| Half Baths Main | 1.00 |
| Basement | Block,Finished,Full,Sump Pump |
| Bath Description | Ceramic Tile,MBR Bath Shower over Tub,Off MBR,Shower Over Tub,Shower Stall |
| Half Baths Lower | 0.00 |
| Full Baths Lower | 1.00 |
| Heating/Cooling Type | Central Air,Forced Air |
| Heating Fuel | Natural Gas |
| Appliances Included | Cooktop,Dishwasher,Dryer,Microwave,Oven,Refrigerator,Washer,Water Softener Owned |
| Misc. Interior | 2 or more Fireplaces,Cable TV Available,Expandable Attic,Gas Fireplace,High Speed Internet,Kitchen Island,Natural Fireplace,Pantry,Walk-In Closet(s),Wet Bar,Wood Floors |
Exterior Features
| Flood Plan | No |
|---|---|
| Garage Type | Attached |
| Outbuildings | Additional Garage(s) |
| Misc. Exterior | Inground Pool,Patio |
| Water/Waste | Mound System,Private Well |
| Architecture | Colonial |
| Lot Description | Rural |
| Street Name | Prairie |
| Driveway | Paved |
| Exterior | Wood |
Amenities
- Foreclosure
- Views
- Short Sale
- New Construction
- Adult 55+
- Lease To Own
- No HOA Fees
- Furnished
- Primary On Main
- Air Conditioning
- Seller Finance
- Green
- Fixer Upper
- Horse
- Golf
- Fireplace
- Deck
- Garage
- Basement
- Pool
Property vs Single Family Average in 53033
Price
Taxes
Year Built
 Metro MLS - Milwaukee Data provided by Metro MLS. All information deemed reliable but not guaranteed. All properties are subject to prior sale, change or withdrawal. Neither listing broker(s) or information provider(s) shall be responsible for any typographical errors, misinformation, misprints and shall be held totally harmless. IDX information is provided exclusively for consumers personal, non-commercial use and that it may not be used for any purpose other than to identify prospective properties consumers may be interested in purchasing. The data relating to real estate for sale on this website comes in part from the Internet Data Exchange program of the Multiple Listing Service. Information is supplied by seller and other third parties and has not been verified. Real estate listings held by brokerage firms other than Hanson & Co. Real Estate may be marked with the Internet Data Exchange logo and detailed information about those properties will include the name of the listing broker(s) when required by the MLS. Copyright ©2026 - Multiple Listing Service, Inc. - All rights reserved.
Last Updated: September 25, 2026 8:35 PM UTC
Metro MLS - Milwaukee Data provided by Metro MLS. All information deemed reliable but not guaranteed. All properties are subject to prior sale, change or withdrawal. Neither listing broker(s) or information provider(s) shall be responsible for any typographical errors, misinformation, misprints and shall be held totally harmless. IDX information is provided exclusively for consumers personal, non-commercial use and that it may not be used for any purpose other than to identify prospective properties consumers may be interested in purchasing. The data relating to real estate for sale on this website comes in part from the Internet Data Exchange program of the Multiple Listing Service. Information is supplied by seller and other third parties and has not been verified. Real estate listings held by brokerage firms other than Hanson & Co. Real Estate may be marked with the Internet Data Exchange logo and detailed information about those properties will include the name of the listing broker(s) when required by the MLS. Copyright ©2026 - Multiple Listing Service, Inc. - All rights reserved.
Last Updated: September 25, 2026 8:35 PM UTC
